

The perfect blend of beauty and durability.
Stronger, taller, and smarter than ever before. With upgraded treated pine framing, glass and aluminium finishes, added gutters, increased wall height and six colour options.
Discover more about our Bulimba 10x10 Cedar Timber Designer Studio, designed as part of the range.
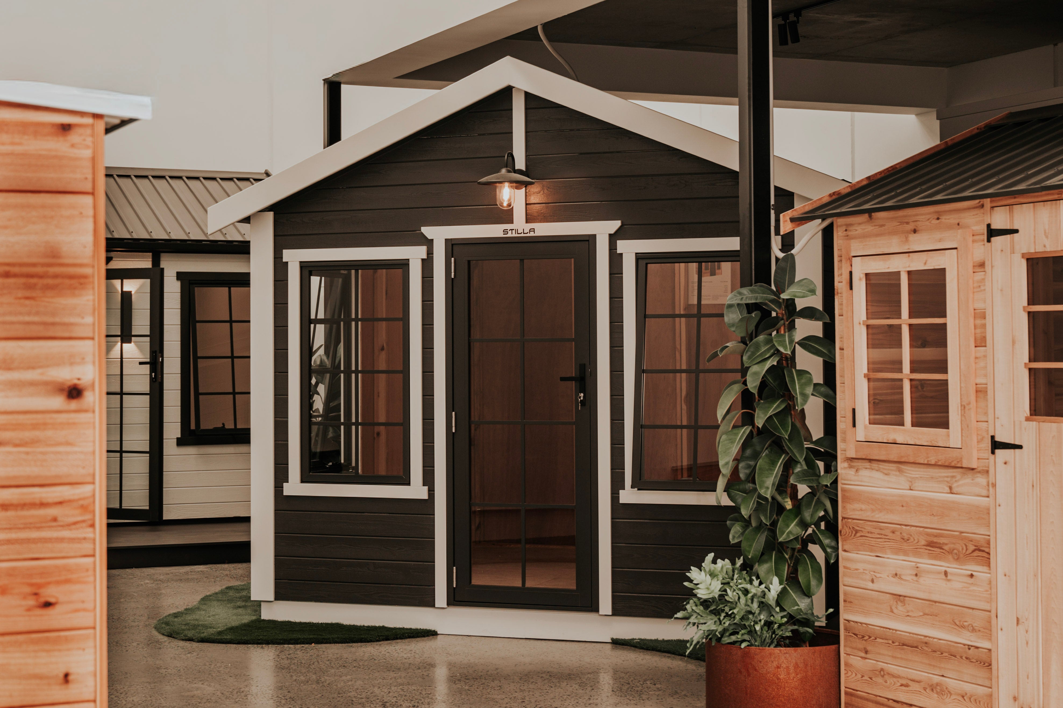
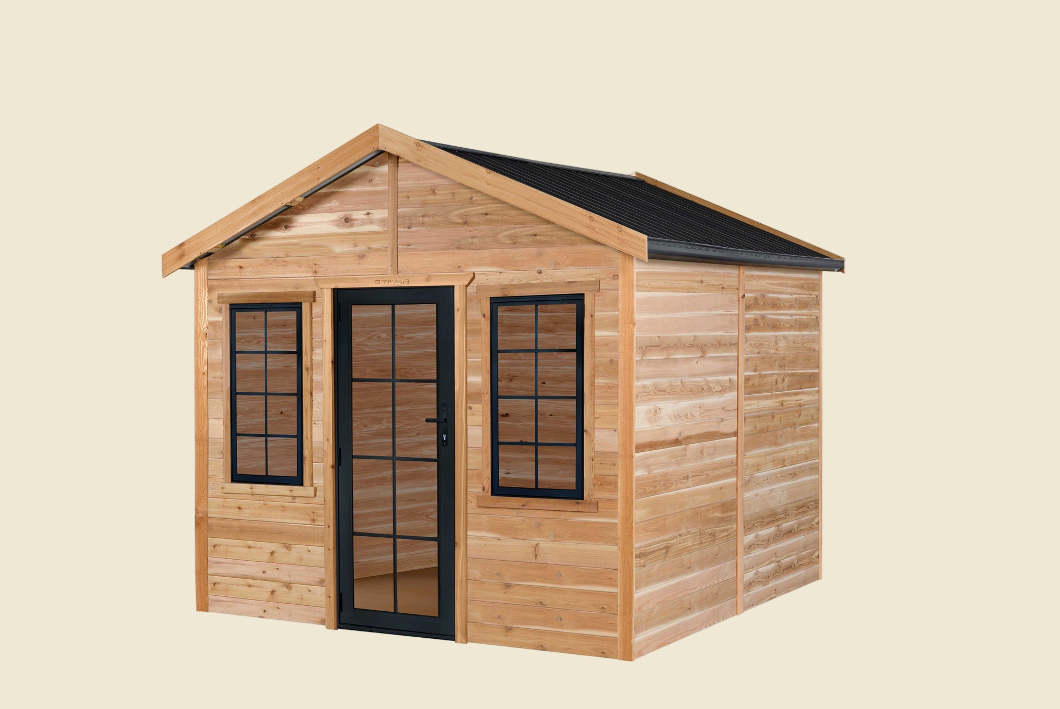

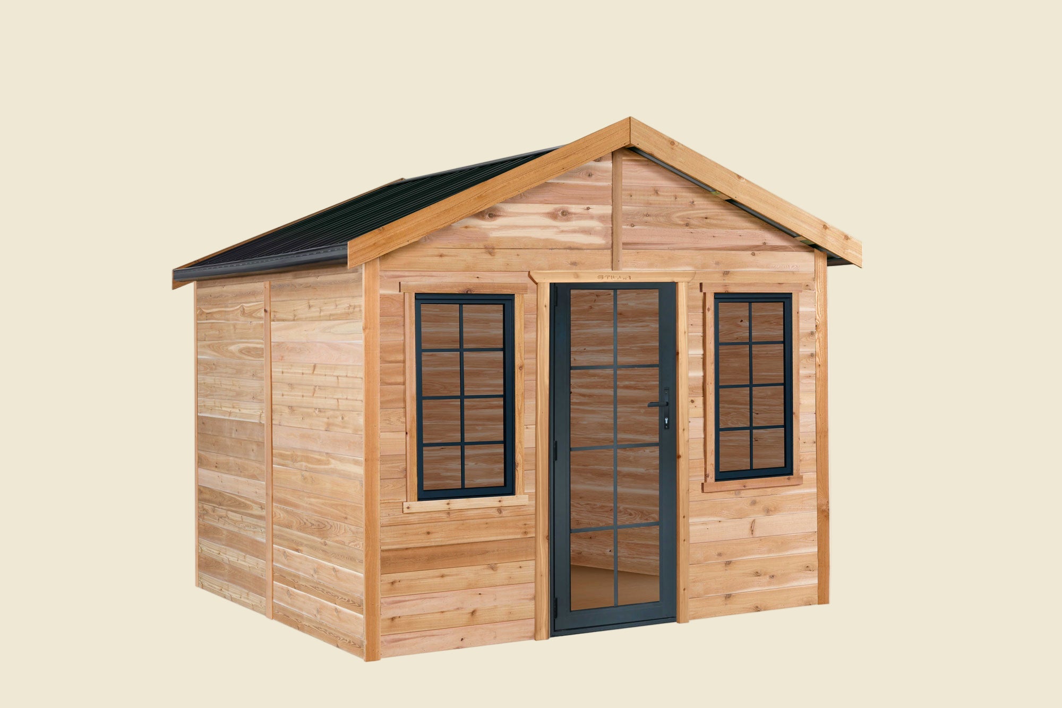
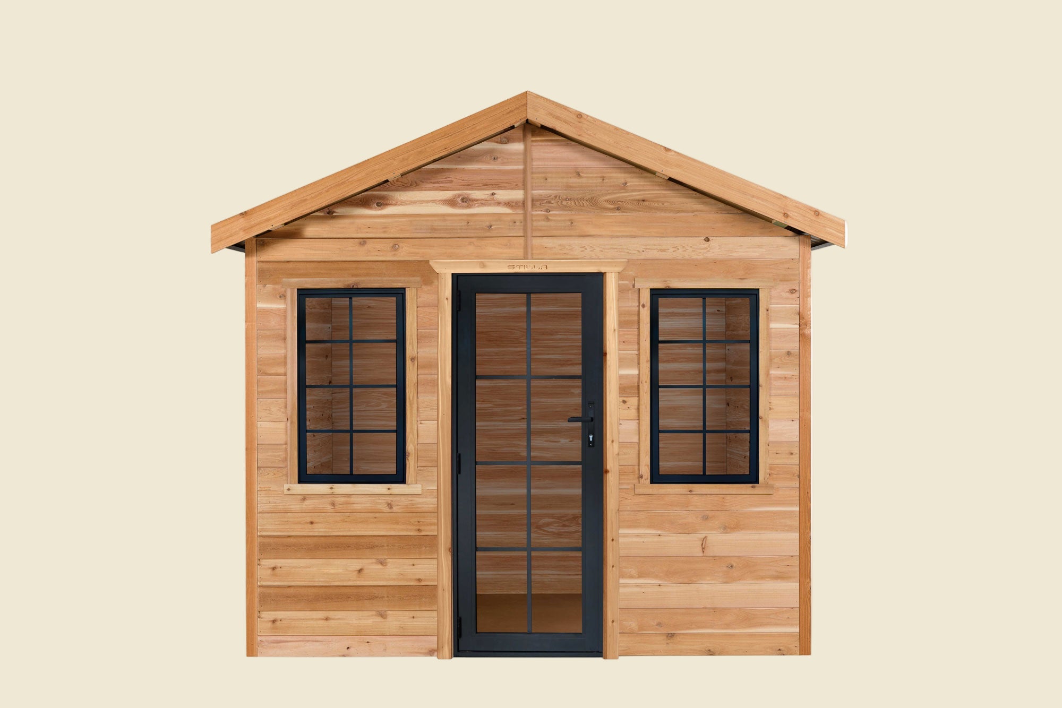


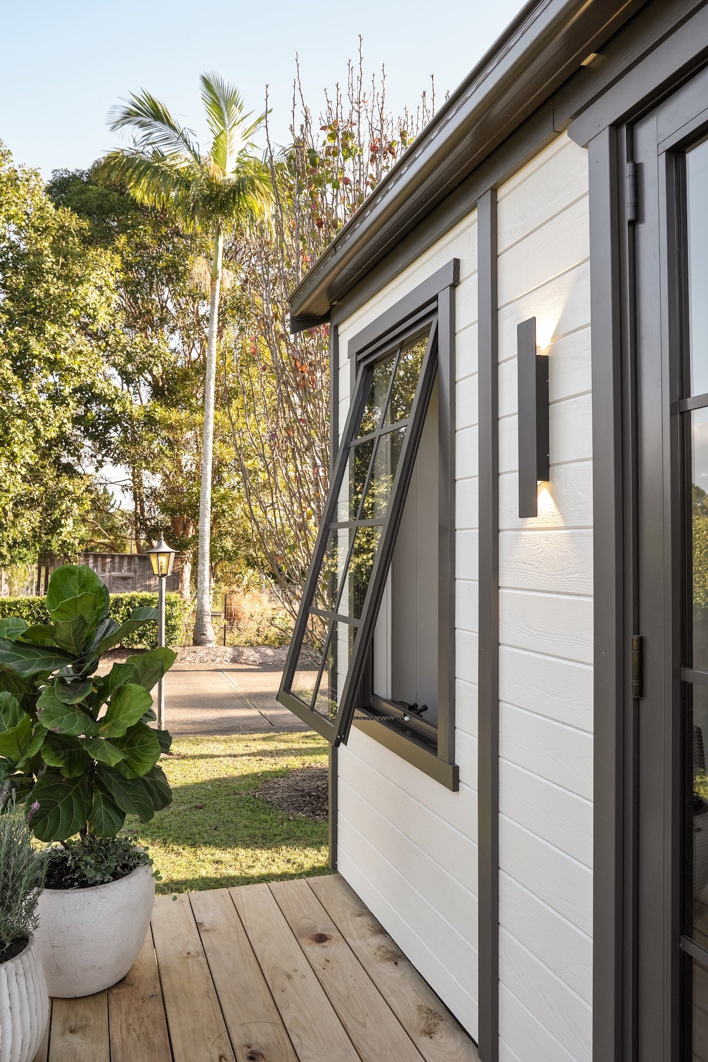


Bulimba 10x10 Cedar Timber Designer Studio
3.19m x 3.05m
The Bulimba 10x10 Cedar Timber Designer Studio features a balanced square design, ideal for a home office, creative space, or private retreat. Bringing the natural warmth of cedar into a versatile setting designed for modern lifestyles.
Our Designer Studio range now includes four ready-painted colour options plus two raw cedar options, premium aluminium doors and windows, gutters, taller ceilings, and insulation as standard.
Built to endure the elements, each structure is lockable, weatherproof, and engineered for stability, even on uneven ground with the added option of a subfloor.
- 18mm Western Red Cedar VJ cladding
- Colorbond® gable roof with gutters & eaves
- 70x35mm LOSP (Organic) Treated Pine
- Choose from six stylish colourways
- Wall height measuring 2.16 metres
- Roof Insulation is available as standard
- Single lockable, aluminium door with glass window
- 2 lockable aluminium and glass awning windows
- Pre-assembled panels for easy assembly
- Range of additional options available
- Supplied standard without a floor
 Over 40,000 Happy Customers
Australian-Made and Owned. Free Delivery New Zealand-Wide.
- Classic gable-roof timber studio with overhanging eaves
- Canadian Western Red Cedar VJ cladding (18mm thick)
- 70x35mm H3 LOSP - treated pine framing
- Opening aluminium and glass awning window
- Premium lockable hardware
- Designed for DIY installation with pre-made panel kit
- Supplied in raw timber for custom finishing if selected at checkout
- Pre-assembled wall panels for quick, easy DIY setup
- Colorbond steel roofing in rib and pan profile (corrugated available for select colours)
- Plans included for concrete slab installation
- Made in Australia and delivered flat-packed
1. Place Order & Pay the Deposit
- You can place your order online, over the phone, via email or at our display centres.
- Pay a 20% deposit to secure your place in our production schedule, or pay your balance in full at the time of ordering.
- Deposits are refundable only if your order hasn't been packed, which is generally 2 to 3 days prior to your Scheduled Dispatch Date.
- Deposit option is only available for sheds over $4000 in value.
2. Confirming Dates
- Within 48hrs you will get a call and email confirming your SDD (Scheduled Dispatch Date) and when your balance payment is due (if applicable)
3. Final Payment (Deposit Customers Only)
- Your remaining balance is due before your order is dispatched.
- If payment is delayed, dispatch and installation may need to be rescheduled.
4. Dispatch & Installation
Once your final payment is received:
- Your order is dispatched as scheduled
- Installation takes place as arranged (if applicable)
5. Dispatch Dates
If needed, you can request to adjust your dispatch date to suit your schedule.
Current dispatch timeframes (Last updated 2/06/26):
- Painted Designer Studios: 4 weeks
- All other products: 1 week
All goods are shipped from the Stilla manufacturing site in Brisbane. Please add the following transit times to your dispatch date to estimate your approximate delivery date:
- Brisbane: 2–3 days
- Sydney: 2–3 days
- Melbourne: 3–4 days
- Canberra: 3–4 days
- Adelaide: 4–5 days
- North Queensland: 4–5 days
- Perth: 6–7 days
- Tasmania: 11–15 days
Please note that where installation has been selected, delivery timing may be adjusted to align with the scheduled installation date.
Download the Bulimba 10x10 Cedar Timber Designer Studio click here.


Features You’ll Find in Every Designer Studio
Built to endure the elements, each Stilla Shed and Studio is lockable, weatherproof, and engineered for stability, even on uneven ground with the added option of a subfloor.

Weatherproof Roof
A proprietary roof design with custom flashing keeps every seam sealed and watertight, so your shed stays dry, season after season.
Built for Any Surface
Install directly on a slab or raised on posts, perfect for uneven ground. The optional subfloor includes heavy-duty treated pine joists and a solid timber base for strength and stability.
Aluminium Double Door Access
Wide-opening double doors available on every Designer Studio model for easy entry and improved airflow throughout your space.
Premium Aluminium Doors & Windows
Fully lockable doors and windows with premium hardware ensure your space, and everything in it, stays safe and protected.
Spacious Headroom
Generous ceiling height of 2.16m gives you room to move comfortably. No bumping your head, just open space that feels bigger and brighter than most.

Enhance your space with six contemporary colour combination options, thoughtfully combining raw cedar with Monument and Surfmist to complement any home style.

Premium aluminium doors and windows add strength, style, and light to every Stilla studio. Designed for durability, effortless function, and a refined finish that elevates your space.

Seamlessly designed to channel rainwater away, our built-in gutters protect your structure and keep your Stilla Designer Studio looking clean and refined year-round.

Enjoy a more spacious feel with a new 2.59m ceiling height, adding comfort, airflow, and a greater sense of openness to your Stilla Designer Studio.

Add a deck or annex to create a seamless indoor–outdoor flow, transforming your Stilla Designer Studio into an inviting extension of your home.
Enhance your space with six contemporary colour combination options, thoughtfully combining raw cedar with Monument and Surfmist to complement any home style.
Premium aluminium doors and windows add strength, style, and light to every Stilla studio. Designed for durability, effortless function, and a refined finish that elevates your space.
Seamlessly designed to channel rainwater away, our built-in gutters protect your structure and keep your Stilla Designer Studio looking clean and refined year-round.
Enjoy a more spacious feel with a new 2.59m ceiling height, adding comfort, airflow, and a greater sense of openness to your Stilla Designer Studio.
Add a deck or annex to create a seamless indoor–outdoor flow, transforming your Stilla Designer Studio into an inviting extension of your home.
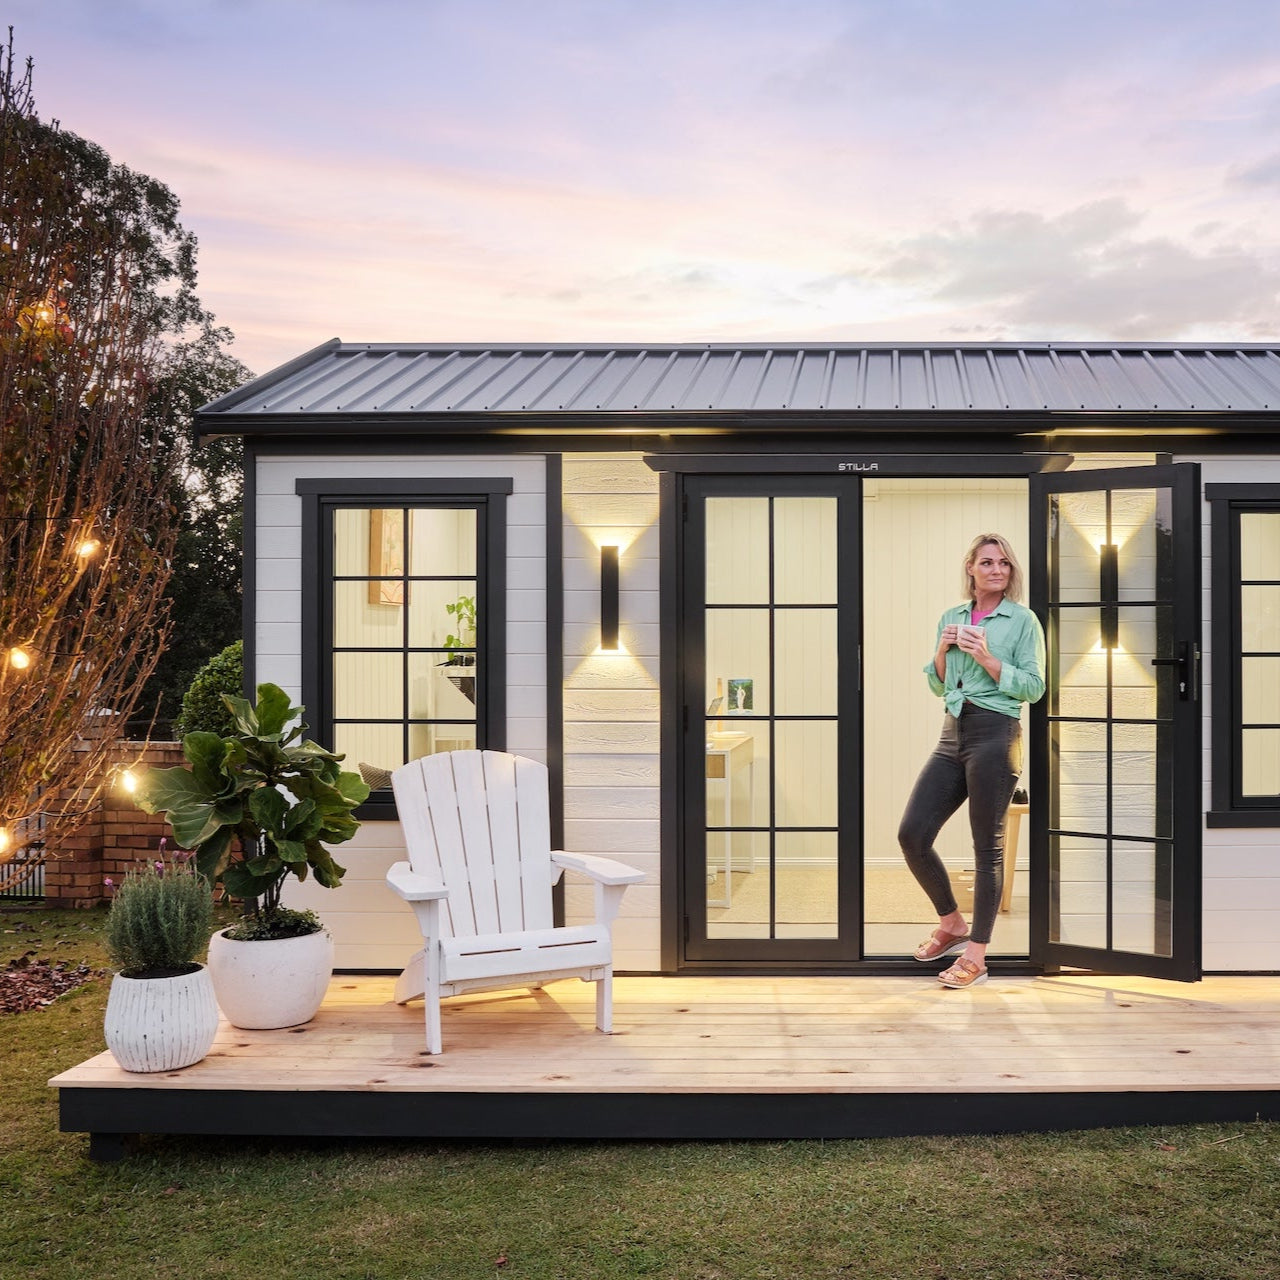
Effortless from design to installation.
Create the space that works for you.
Bulimba 10x10 Cedar Timber Designer Studio
Product specification
3000 x 2860 x 2715 (Front x Side x Height)
3140 x 3000 (Front x Side)
3188 x 3048 (Front x Side)
3488 x 3360 x 2865 (Front x Side x Peak Height)
1910 X 1380 (Height x Width)
1910 x 770 (Height x Width)
2160
2160mm x 1500mm x 900mm
570kg
Allow 300mm around slab for roof overhang
70x35mm H3 treated pine
18mm Canadian Western Red Cedar VJ
6-Rib Colorbond Gable Roof with Insulation & Gutters
Colonial-Style Glass & Aluminium Single Door with Deadbolt lock
2x Colonial-Style Glass & Aluminium Lockable Awning Windows
Preassembled panels
Double Door in Non-Gable Configuration (standard), Single Door in Gable Configuration, Double Door in Gable Configuration, Paint, Subfloor, Annex Veranda, Annex Deck, Additional Single Door, Additional Double Door, Additional Opening Windows (max 4), Special Roof Colour (Corrugated), Installation
20 years
Find Your Inspiration
Your Space, Our Inspiration
See how others have styled their Stilla Shed in our customer gallery for real-life inspiration and ideas.
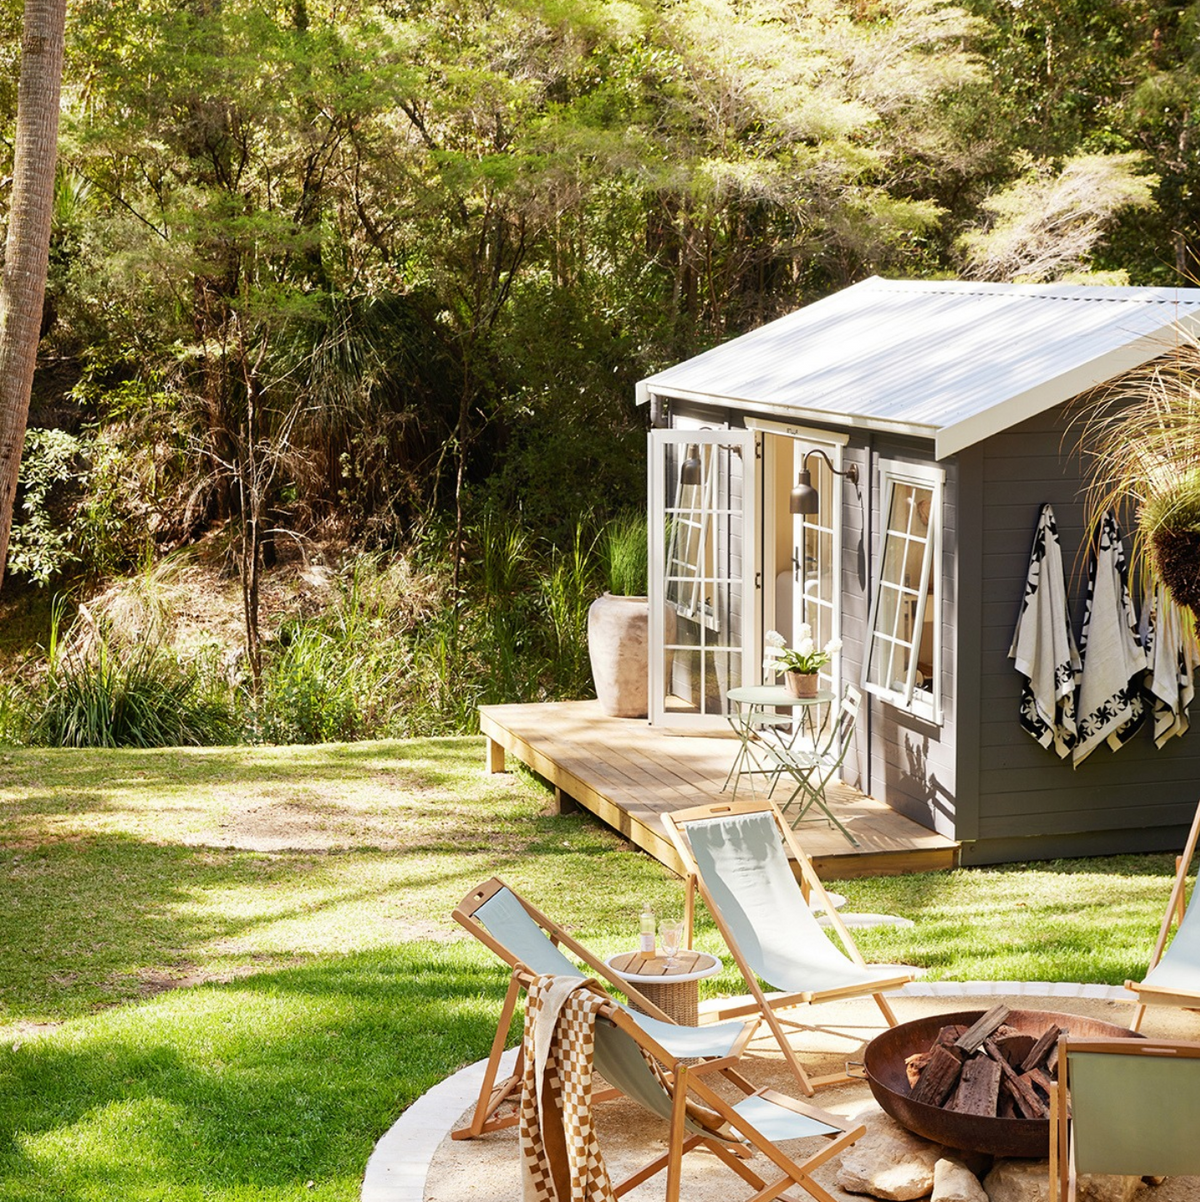
Three Birds Renovations x STILLA: A Garden Studio Made for Coastal Living
For Three Birds Renovations’ Eclectic Escape project, the result is a colourful, welcoming holiday home where the outdoor spaces matter just as much as the rooms inside. Set on the Central Coast of...
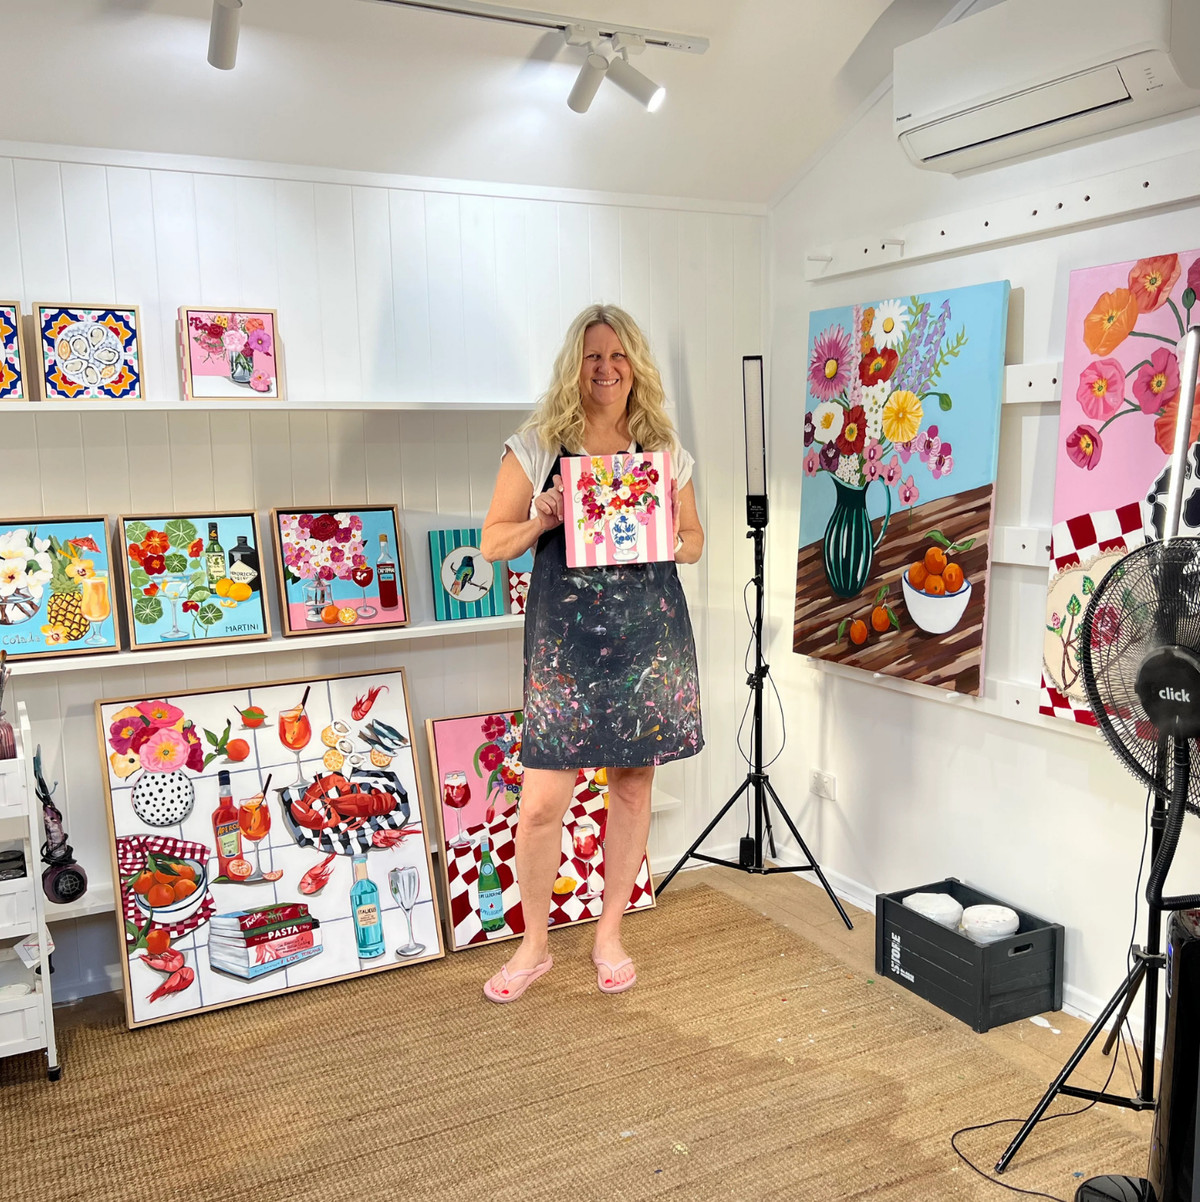
A Garden Art Studio Designed Around Light, Space & Creativity
For artist Gabe, having a dedicated space to create was always the goal. Somewhere she could leave her paints and materials set up, work on projects without interruption, and enjoy the freedom of ...
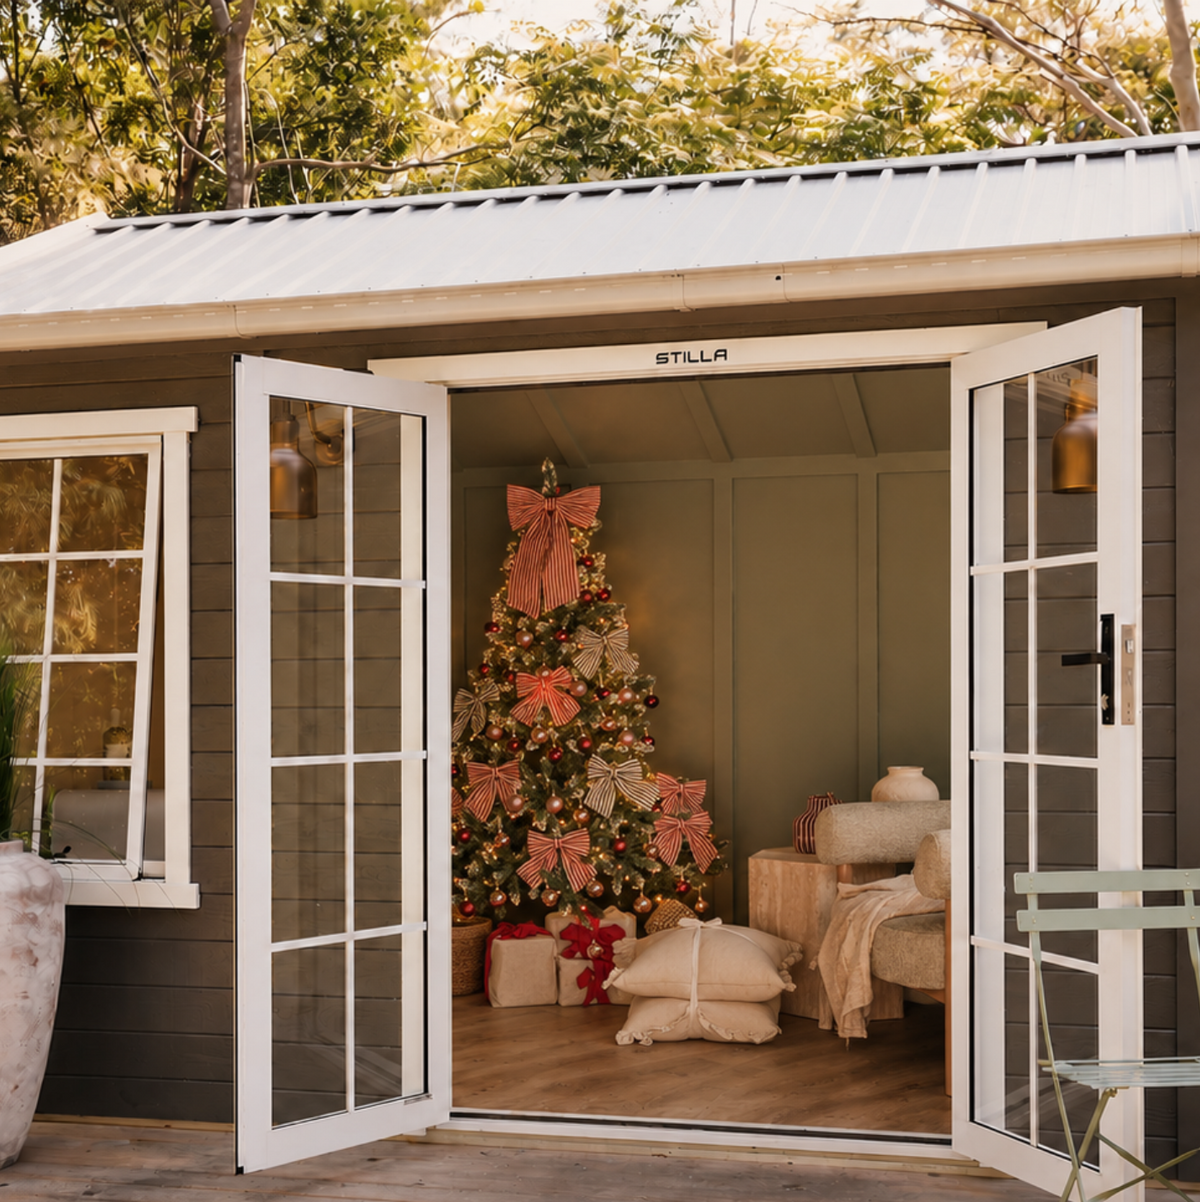
Want Your STILLA Before Christmas? Here Are the 2026 Cut-Off Dates! Whether you're dreaming of a backyard studio to enjoy over the holidays, a new home office ready for the new year, or some much-n...
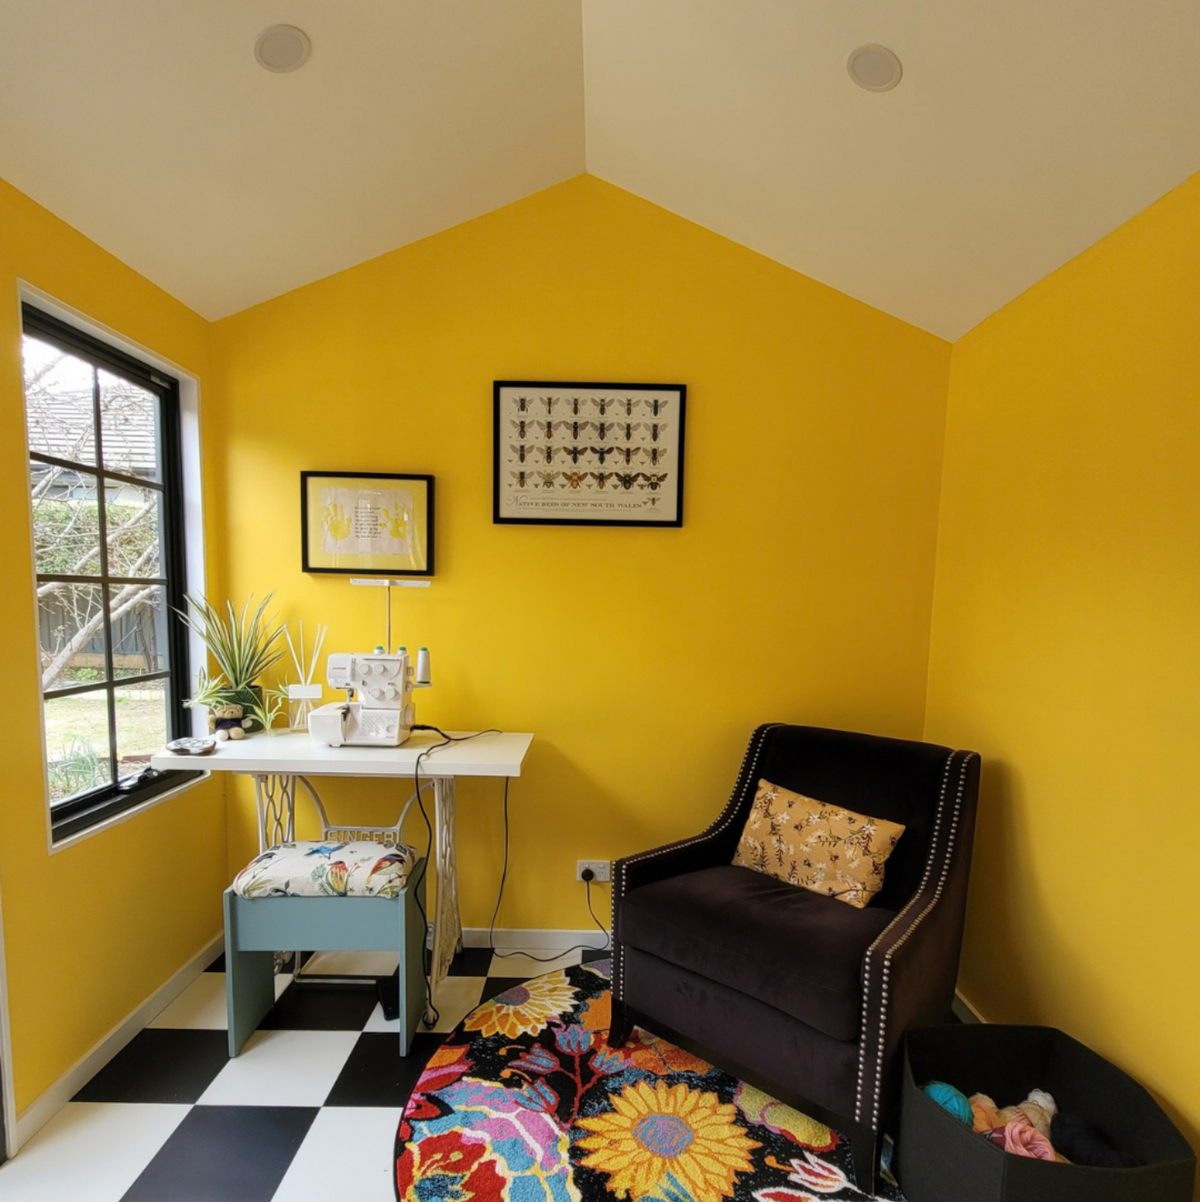
From Backyard Space to Creative Sanctuary: Jenny's Art Studio
Jenny needed more space without extending the house. Her Stilla cedar backyard studio became a bright, creative retreat. See how she made it her own.

A Willow Shed That Belongs in the Bush
Adelaide bought Geoff a Willow 12 x 8 as a present, to clear the caravan site at their family property in East Gippsland. See why timber beat tin on a bush block, and what Geoff noticed first.
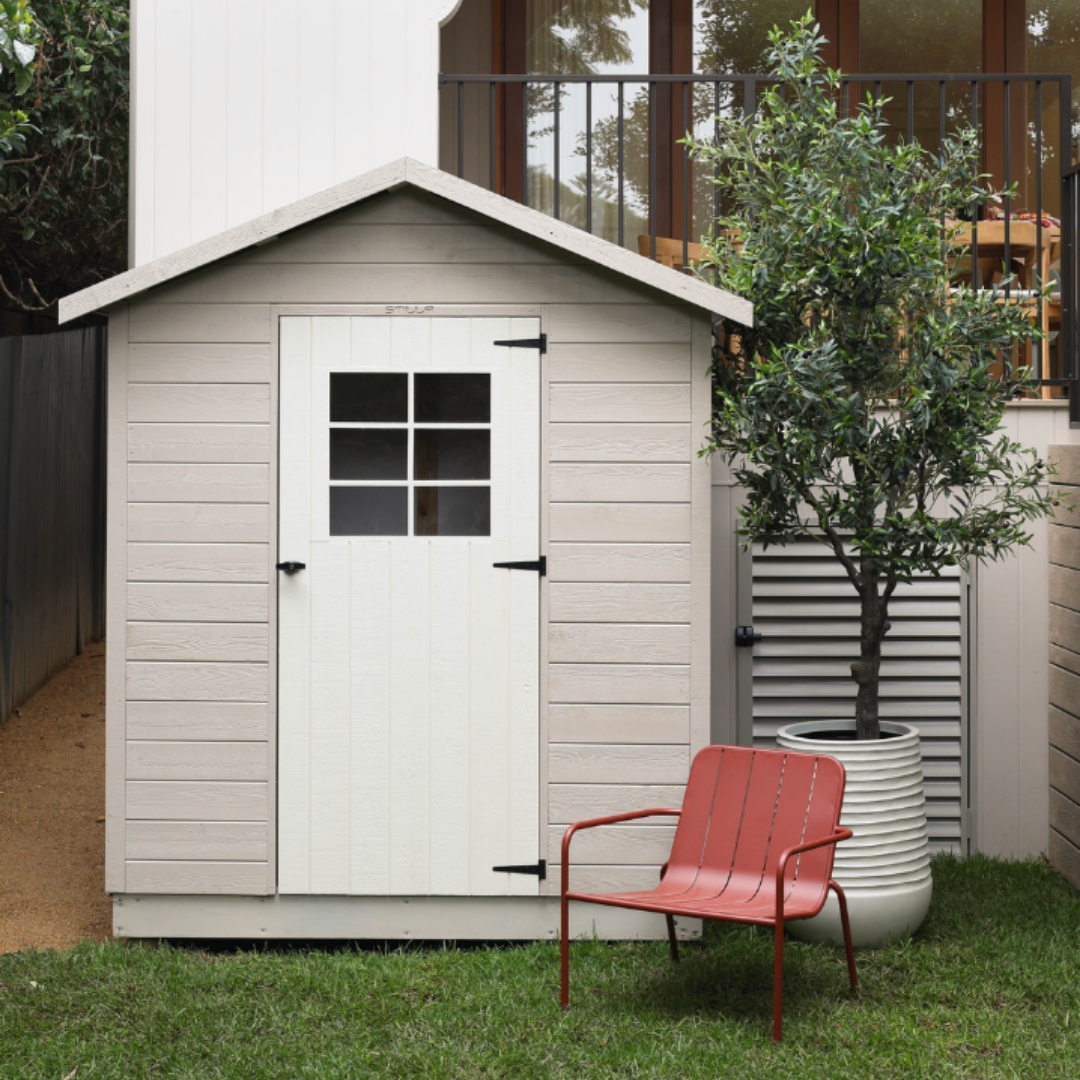
Stilla x Three Birds Renovations: The Richmond 6x4 Returns for House 18
We’re excited to partner with Three Birds Renovations, with our Richmond 6x4 Cedar Timber Shed chosen for one of their latest renovations.
Got Questions About Our Cedar Sheds Range?
Frequently Asked Questions
If you let your cedar shed weather naturally it will fade to a silvery grey colour which looks great in some surroundings, and if left uncoated it will not affect the longevity of your garden shed. If you would like to keep the cedar looking fresh and new, we would recommend staining your cedar shed with Intergrain Ultra Deck in the Light Oak colour – this will make the cedar go slightly darker. There are other options including oils which look great however they are not as durable as the Ultra-Deck and will need to be applied more often.
If you are going to paint your cedar shed a colour to match your house you need to make sure that you undercoat it with an oil based primer before using any external paint to get your cedar shed to the colour you want.
Yes. Real estate agents often recommend cedar studios and sheds to sellers because the added value typically outweighs the investment.
No problem. The heavy-duty floor kit includes treated pine posts (750 mm) that can be adjusted to create a level base. For sites with significant slope, Stilla can provide longer posts or alternative solutions.
If you are painting your cedar studio to match the colour of your house we would recommend undercoating it with an oil based primer. If you are staining your studio we recommend Intergrain Ultra deck Timber Stain in Light Oak colour which is available from most major hardware stores or paints stores.
For painting: apply an oil-based primer before your chosen exterior paint.
For staining: Stilla recommends in Light Oak for best results.
Single-storey detached sheds and studios up to 10 m2 do not require building consent and can be built right up against the
boundary
Under 10m²: Can be built up to the boundary or another building without consent.
10m² to 30m²: Single-storey detached
buildings must be set back one metre from any boundary or other building [0.6.1.].
Height & Floor: Maximum height is 3.5 metres above the floor, with a floor level no more than 1 metre off the ground.
Plumbing & Cooking: Exempt structures cannot feature plumbed water, sanitary fixtures, or cooking facilities.
Sleeping: Permitted for sleeping accommodation only if connected to an existing dwelling, lacking cooking facilities, and equipped with a smoke alarm.
Not if you choose the heavy-duty floor kit, it can be installed directly onto uneven ground. If you already have a slab, the studio can be assembled directly onto it.
One concrete anchor should be used at each panel join, fixing through the base plate into the slab.
Yes, custom roof colours are available for an additional cost. Standard options vary depending on the studio model.
Cedar is naturally termite resistant, and the internal framing is treated pine, making termite damage highly unlikely. In the rare case it occurs, the studio is covered under Stilla’s Designer 20-year warranty.
Yes. Each kit is supplied with pre-assembled panels that simply screw together, designed to make installation as smooth as possible.
Delivery times are displayed on each product page, just below the listed price.
Yes. Professional installation can be added at the time of purchase.
Contact Stilla with your order details and photos if applicable. Replacement parts are typically dispatched within one business day (and no more than two).
Stilla’s LiveChat team is available online to assist with any additional enquiries.


