One of the first things to consider when installing a STILLA Designer Studio is its foundation. A concrete slab is a popular option, but the STILLA Subfloor System can offer an alternative, particularly on slightly uneven sections or sites where concrete work is difficult.
What Is the STILLA Subfloor System?
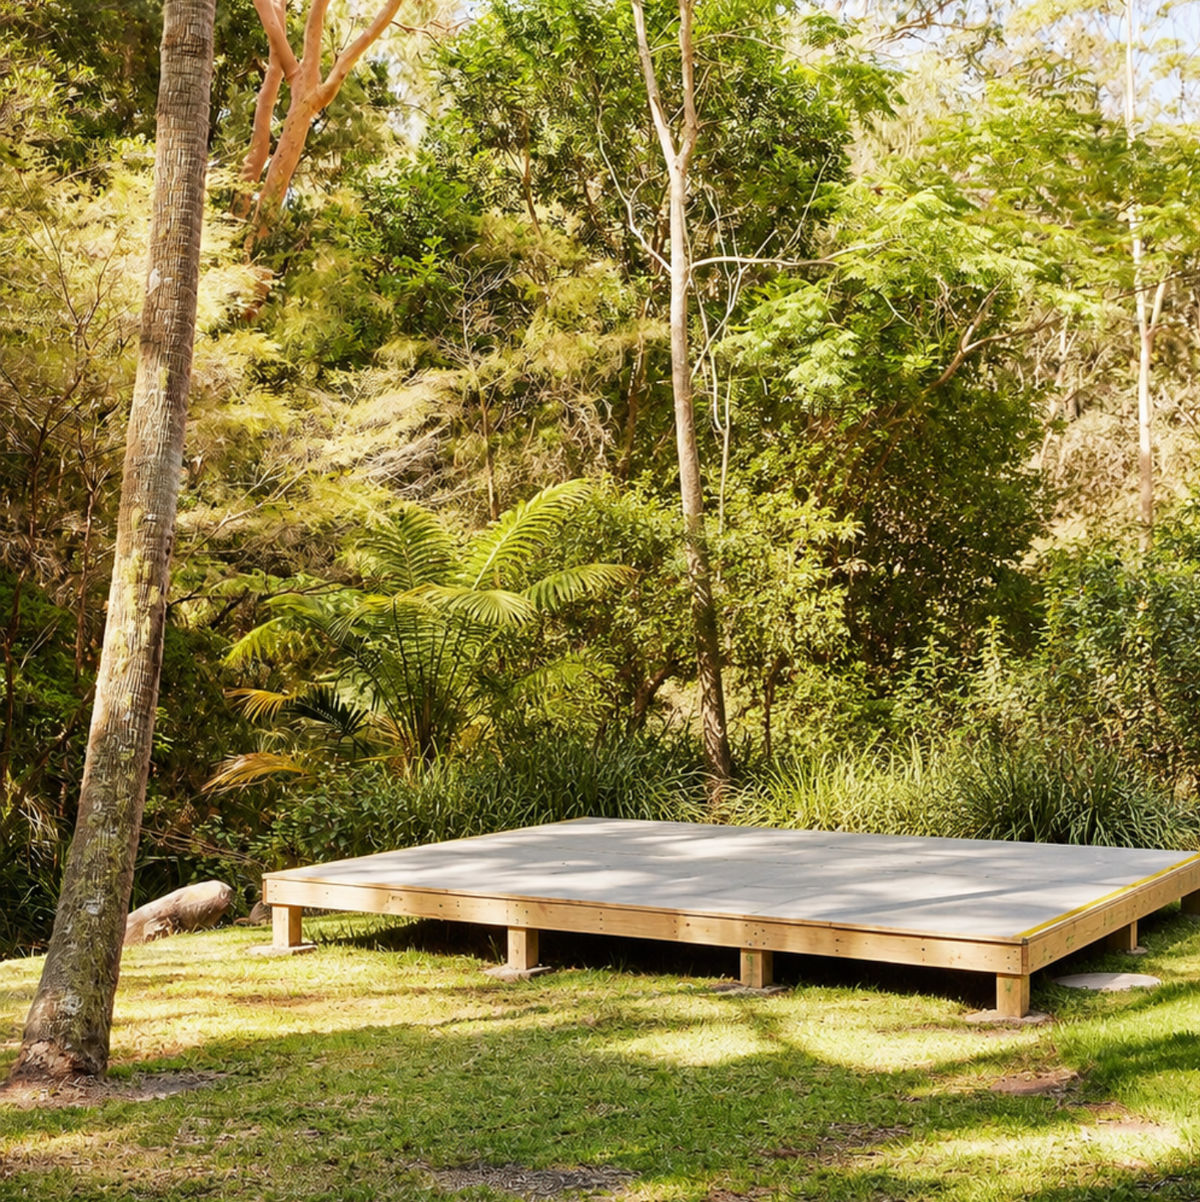
The Stilla subfloor system is a structural support frame installed beneath your shed or studio to create a level and stable base.
Rather than sitting directly on a concrete slab, your Stilla shed or studio is supported by a design-specific 140x35mm timber frame elevated on 100x100 H4 posts that go into the ground.
This system:
- Creates a level platform for the building
- Accommodates minor site slope
- Elevates the structure slightly above ground level
- Allows airflow beneath the building
The Stilla Subfloor can be helpful for:
- Residential backyards
- Properties with limited site access
- Locations where pouring concrete may be impractical

Do You Need a Concrete Slab?
Not necessarily, but a concrete slab is still a common and reliable foundation option.
Many customers choose a concrete slab because it provides a permanent, solid base.
A slab may be suitable if:
- Your site is already flat
- You prefer a fully permanent foundation
- Site access allows for excavation and concrete work
- You have an existing slab suitable*
* If you already have a slab: It must be level, and a suitable moisture barrier or waterproofing layer should be installed between the concrete and the bottom of the shed.
Consider: The entry level and ease of access when making a decision. The Subfloor system creates a minimum 150mm step-up compared, whereas a slab can often allow for a lower step of about 50 mm.
If you decide to proceed with a concrete slab, please reach out to our team and we will provide you with design-specific slab plans for each product to give to your concreter.

Can You Install on Sloping Ground?
The subfloor can accommodate minor site variations, subject to conditions. Standard posts are 750 mm long and typically embedded at least 400 mm, accommodating approximately 200 mm of fall. Longer 1 m or 1.5 m posts may be available. Confirm requirements for significant slopes.

Will the Subfloor Feel Solid?
Yes.
The Stilla subfloor system is designed to provide a stable and secure foundation for your shed or studio.
It is designed to:
- Evenly distribute structural load
- Support furniture and everyday use
- Provide a firm base beneath the building
Whether the structure is used for storage, a home office, or a backyard studio, the frame supports the building from beneath to maintain stability.
If you are concerned about weight distribution within your studio, chat with our team. In some cases, we may be able to provide additional subfloor posts for specific areas.
Ground Moisture and Drainage
Because the building is slightly elevated above ground level, the subfloor system:
- Reduces direct ground contact
- Allows airflow beneath the structure
- Helps minimise moisture build-up under the building
This can be particularly beneficial in areas where ground moisture is present.
Can You Install on an Existing Deck?
Sometimes, but it should be approached cautiously.
While installations on an existing deck do happen, this option is generally only suitable where the deck is structurally sound and strong enough to support the full weight of the shed or studio, its contents, and everyday use.
The walls also need to be securely fixed to the deck structure.
Because deck builds vary and problems can occur when a deck is not designed for the load, this option is best assessed on a case-by-case basis before proceeding.
Note: The stand-alone Stilla shed or studio does not include any floor so if the Stilla subfloor is not ordered then you will require a slab or other foundation suitable to install your Stilla shed or studio on. If you are unsure, please enquire with our team and they will guide you.
Subfloor vs Concrete Slab
The subfloor can suit slightly uneven ground and uses post holes and timber framing. Concrete generally requires excavation, pouring and curing but may offer a lower entry step. Neither is automatically the better choice.
Choosing the Right Foundation
STILLA Designer Studios are supplied without a floor as standard. If you do not select the optional Subfloor System, arrange a suitable approved foundation. Discuss your section and chosen studio with STILLA at https://www.stilla.co.nz/.